UKRAINIAN VILLAGE HISTORIC
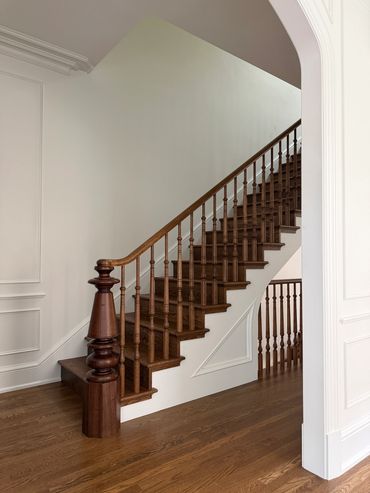
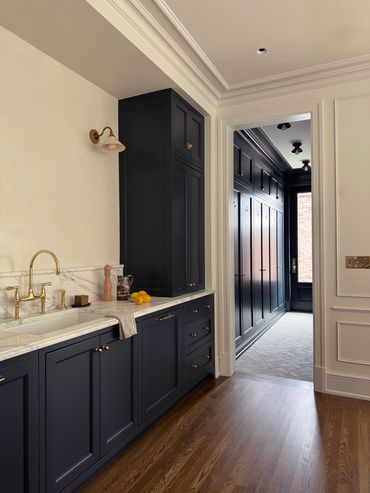
Located in the Ukrainian Village Historic District, this 1898 home was broken up into four apartments when our clients purchased the building. The interior shell had been dismantled over the years leaving behind little historical integrity. The layout was reworked from a 4-flat to a 2-flat with a basement garden unit and the main home occupying the first and second floors. The layout was conceived as a classical rowhouse with main entry vestibule, grand staircase, and shotgun Living Room, Dining Room, Kitchen and Family Room. Throughout the home, historical details were recreated from traditional mouldings to new doors matching the historical profiles, antique door hardware, stair railings, and millwork. This all-electric home includes solar panels on the roof, heat pumps, radiant floors, and mineral wool insulation.
CHICAGO, IL
PHOTOS: MVA
CONTRACTOR: Ratia Construction