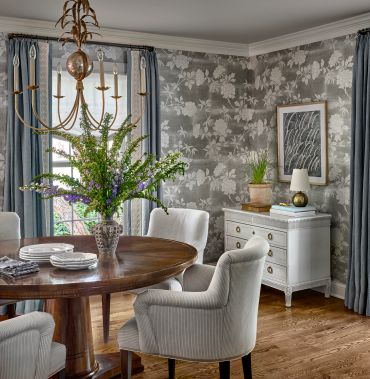
DOWNERS GROVE RENOVATION
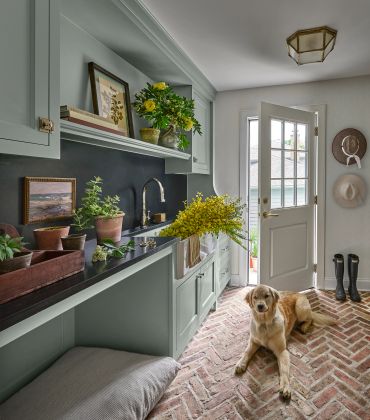
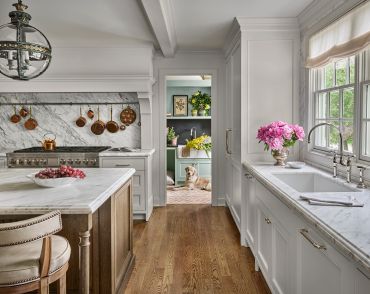
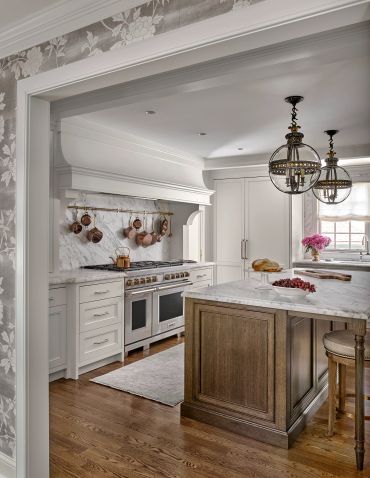
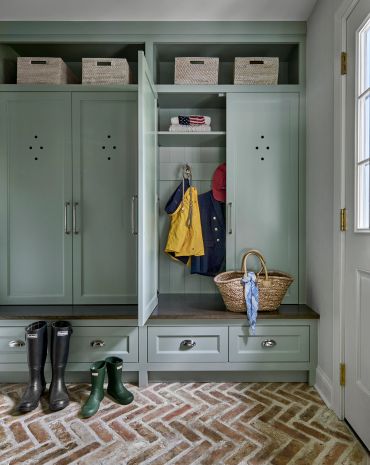
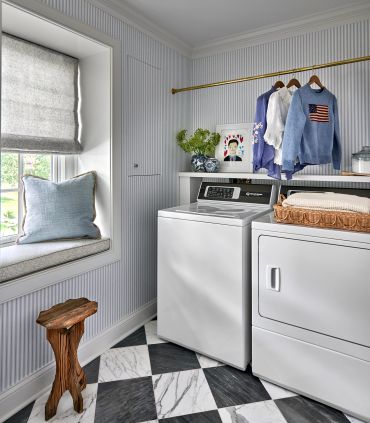
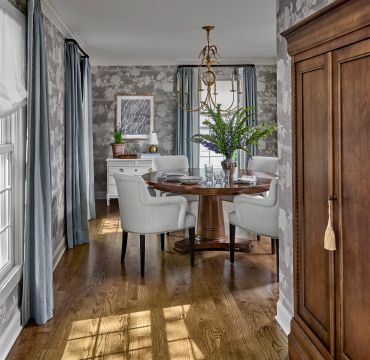
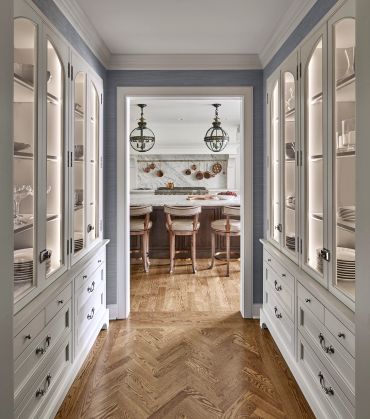
Located in Downers Grove, this renovation reimagined the home's layout through carefully considered adjustments to the existing floor plan, creating a greater sense of openness, balance, and flexibility. By addressing key spatial and structural constraints, the design transformed the kitchen, dining room, and mudroom spaces, enhancing both functionality and the overall experience of the home.
At the center of the renovation, the introduction of beams within the kitchen, one structural, created a coffered ceiling detail while enabling the reconfiguration of a load-bearing wall. These additions refined the room's proportions and strengthened its connection to adjacent spaces. The enlargement of an existing window established a strong central axis, enhancing symmetry, and bringing a greater sense of balance to the kitchen and surrounding areas.
These architectural interventions paired with thoughtfully curated interior finishes, furnishings, and decorative lighting create a cohesive environment where architecture and interiors work seamlessly together.
DOWNERS GROVE, IL
PHOTOS: Soluri Photography
CONTRACTOR: Twins Remodeling