LAKE SHORE DRIVE HISTORIC CO-OP
Designed by Robert S. De Golyer for developer William C. Bannerman, this narrow high-rise on North Lake Shore Drive rises 25 stories on a site just 45 feet wide. Its Indiana limestone façade and English Gothic detailing lend the slender tower a distinctive presence along Chicago’s lakefront. Originally planned with one apartment per floor, the residences offered generous proportions and privacy of a single-family home. Spacious rooms for entertaining, wood-burning fireplaces, and carefully considered household amenities reflect the gracious living that defined De Golyer’s residential work.
Working within this slender historic tower required careful planning and continual adaptation. Every material, tool, and piece of furniture had to be considered for its passage through tight corners and sharp turns before finding its place within the residence. These constraints shaped decisions at every scale, from construction logistics to furniture selection.
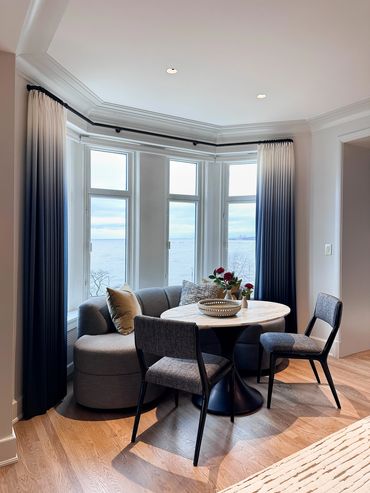
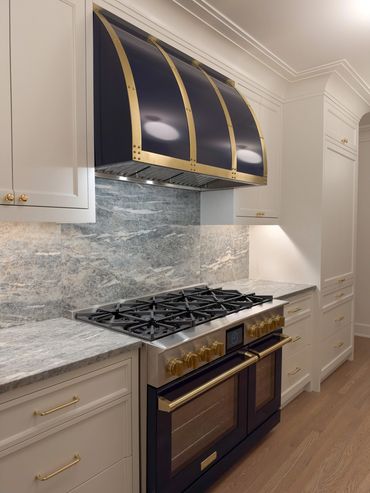
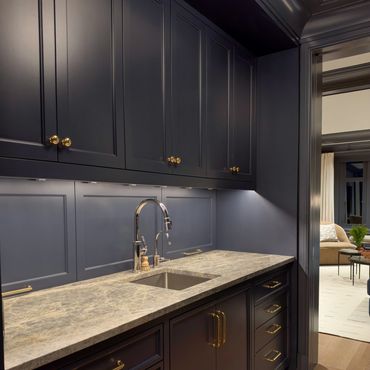
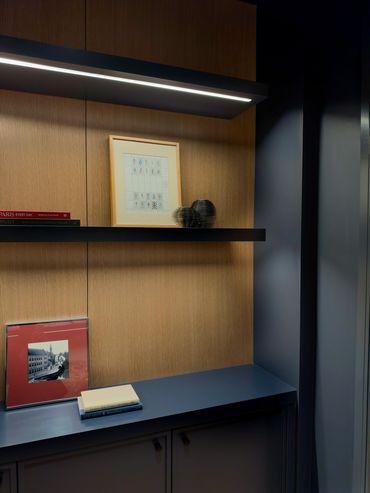
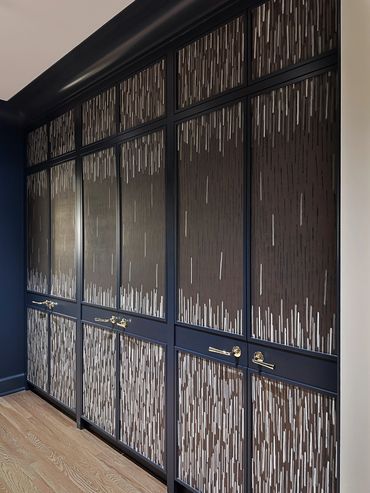
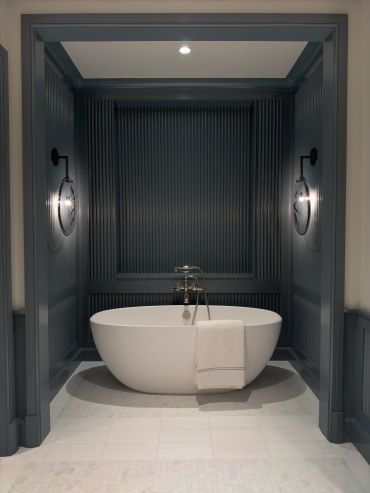
While the original apartment reflected the luxury of its era, its compartmentalized layout interrupted circulation and left rooms disconnected. The reimagined plan establishes a clear, deliberate progression through the home, giving each space a distinct purpose and a considered relationship to the next. We reconsidered every aspect of the apartment, from the door hardware and custom wallpaper to the introduction of a new rotunda. Together, these interventions balance the residence’s historic character with a more intuitive rhythm of everyday living. The spaces we inhabit carry stories, shaped by their history and the lives unfolding within them. This renovation adds a new chapter, creating a home whose meaning emerges through both its architectural heritage and the experience of moving through it.
Chicago, IL
PHOTOS: MVA
CONTRACTOR: Ratia Construction